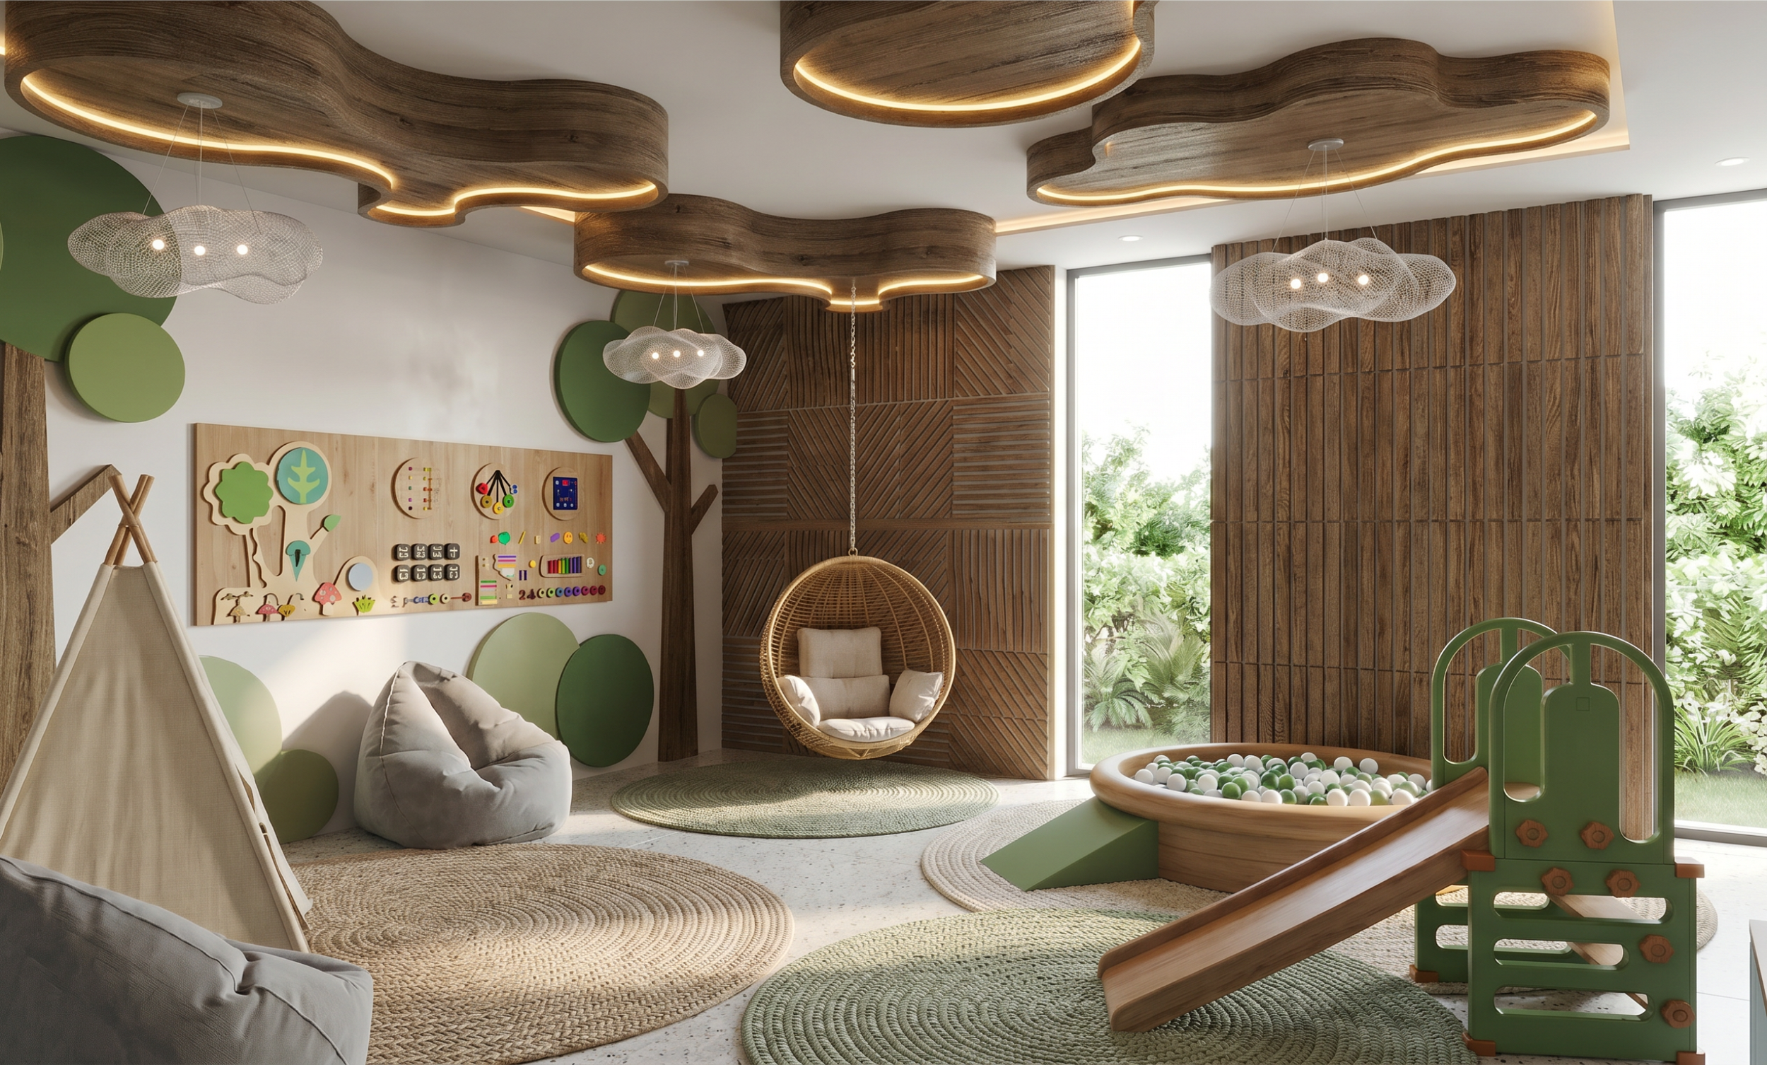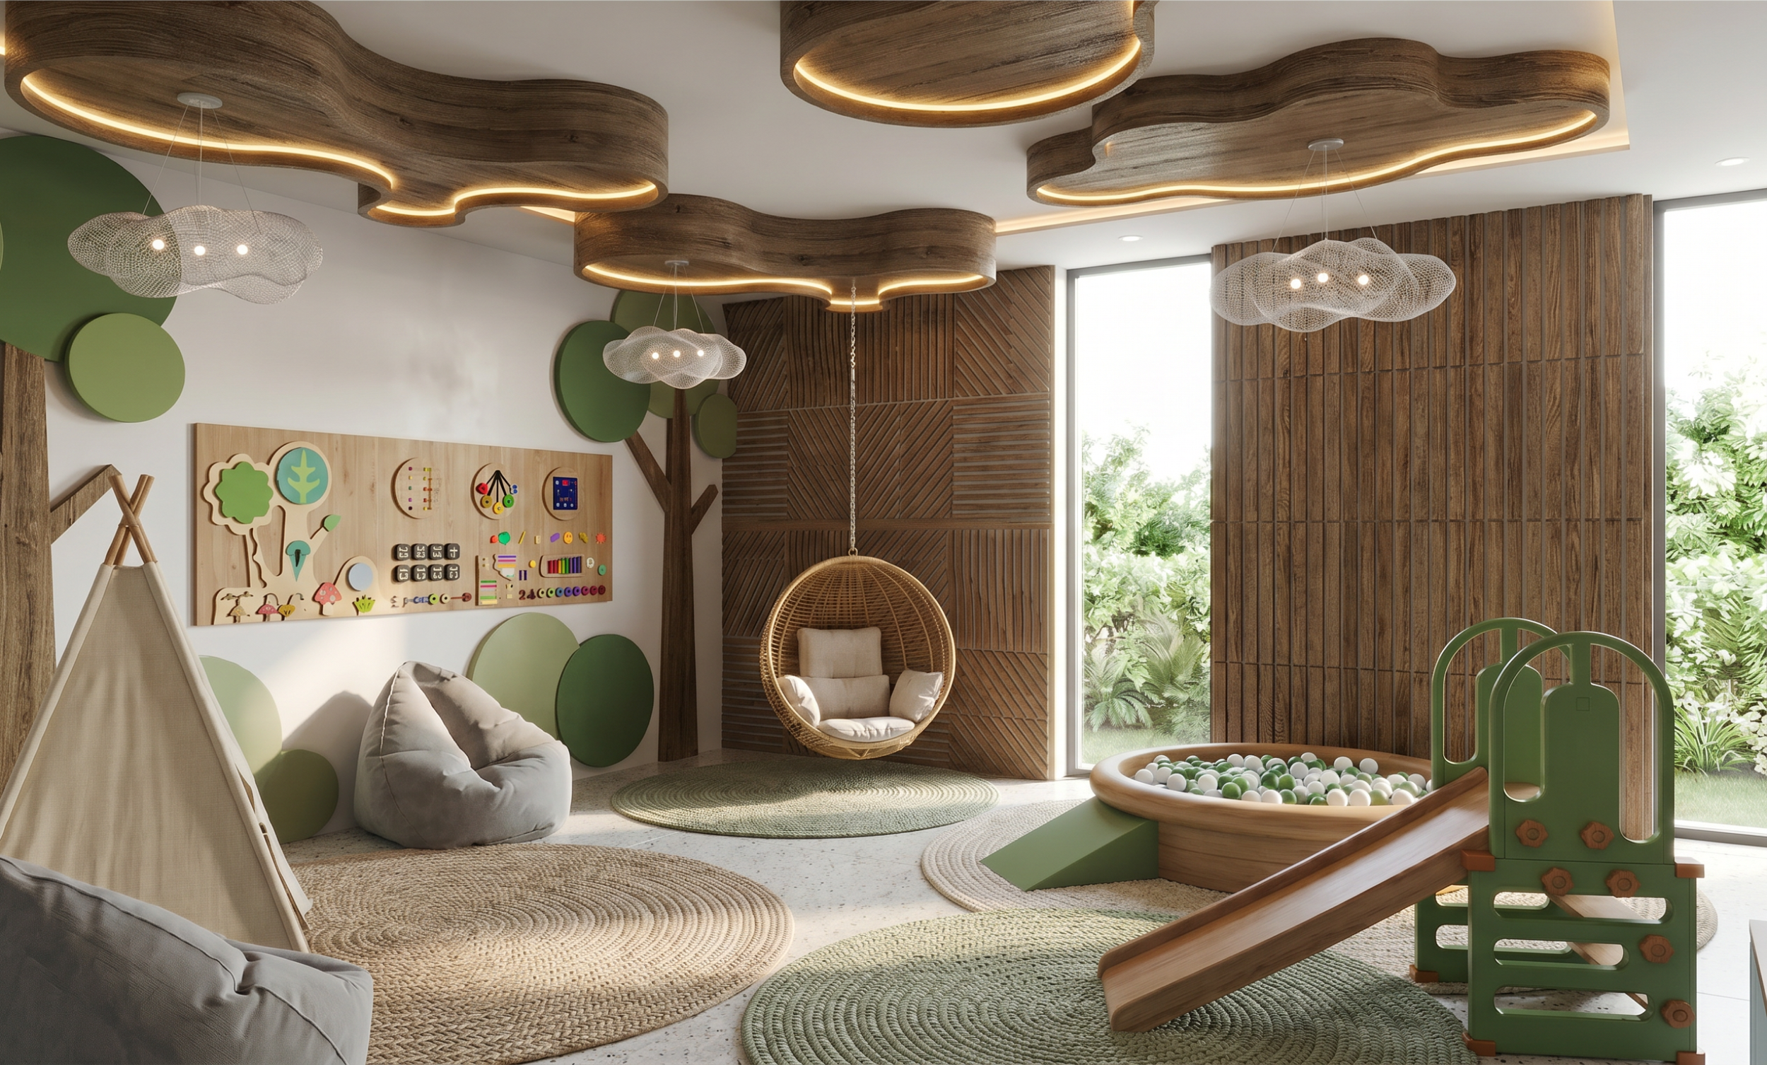
Sensory Integration Room
//
S E N S A
Multidisciplinary Healthcare CentreYear 3 Final Major Project
2026
Project Overview
SENSA is a multidisciplinary healthcare centre where it creates a calm and supportive healthcare experience through sensory comforts. The aim of the project focuses on how interior environments can reduce stress and improve wellbeing through spatial planning, lighting, materiality, and sensory-aware design.
Design Approach
The main idea behind SENSA is to move away from the typical cold and clinical healthcare environment, and instead create a space that feels welcoming, and emotionally supportive for both patients and families.
Design Concept
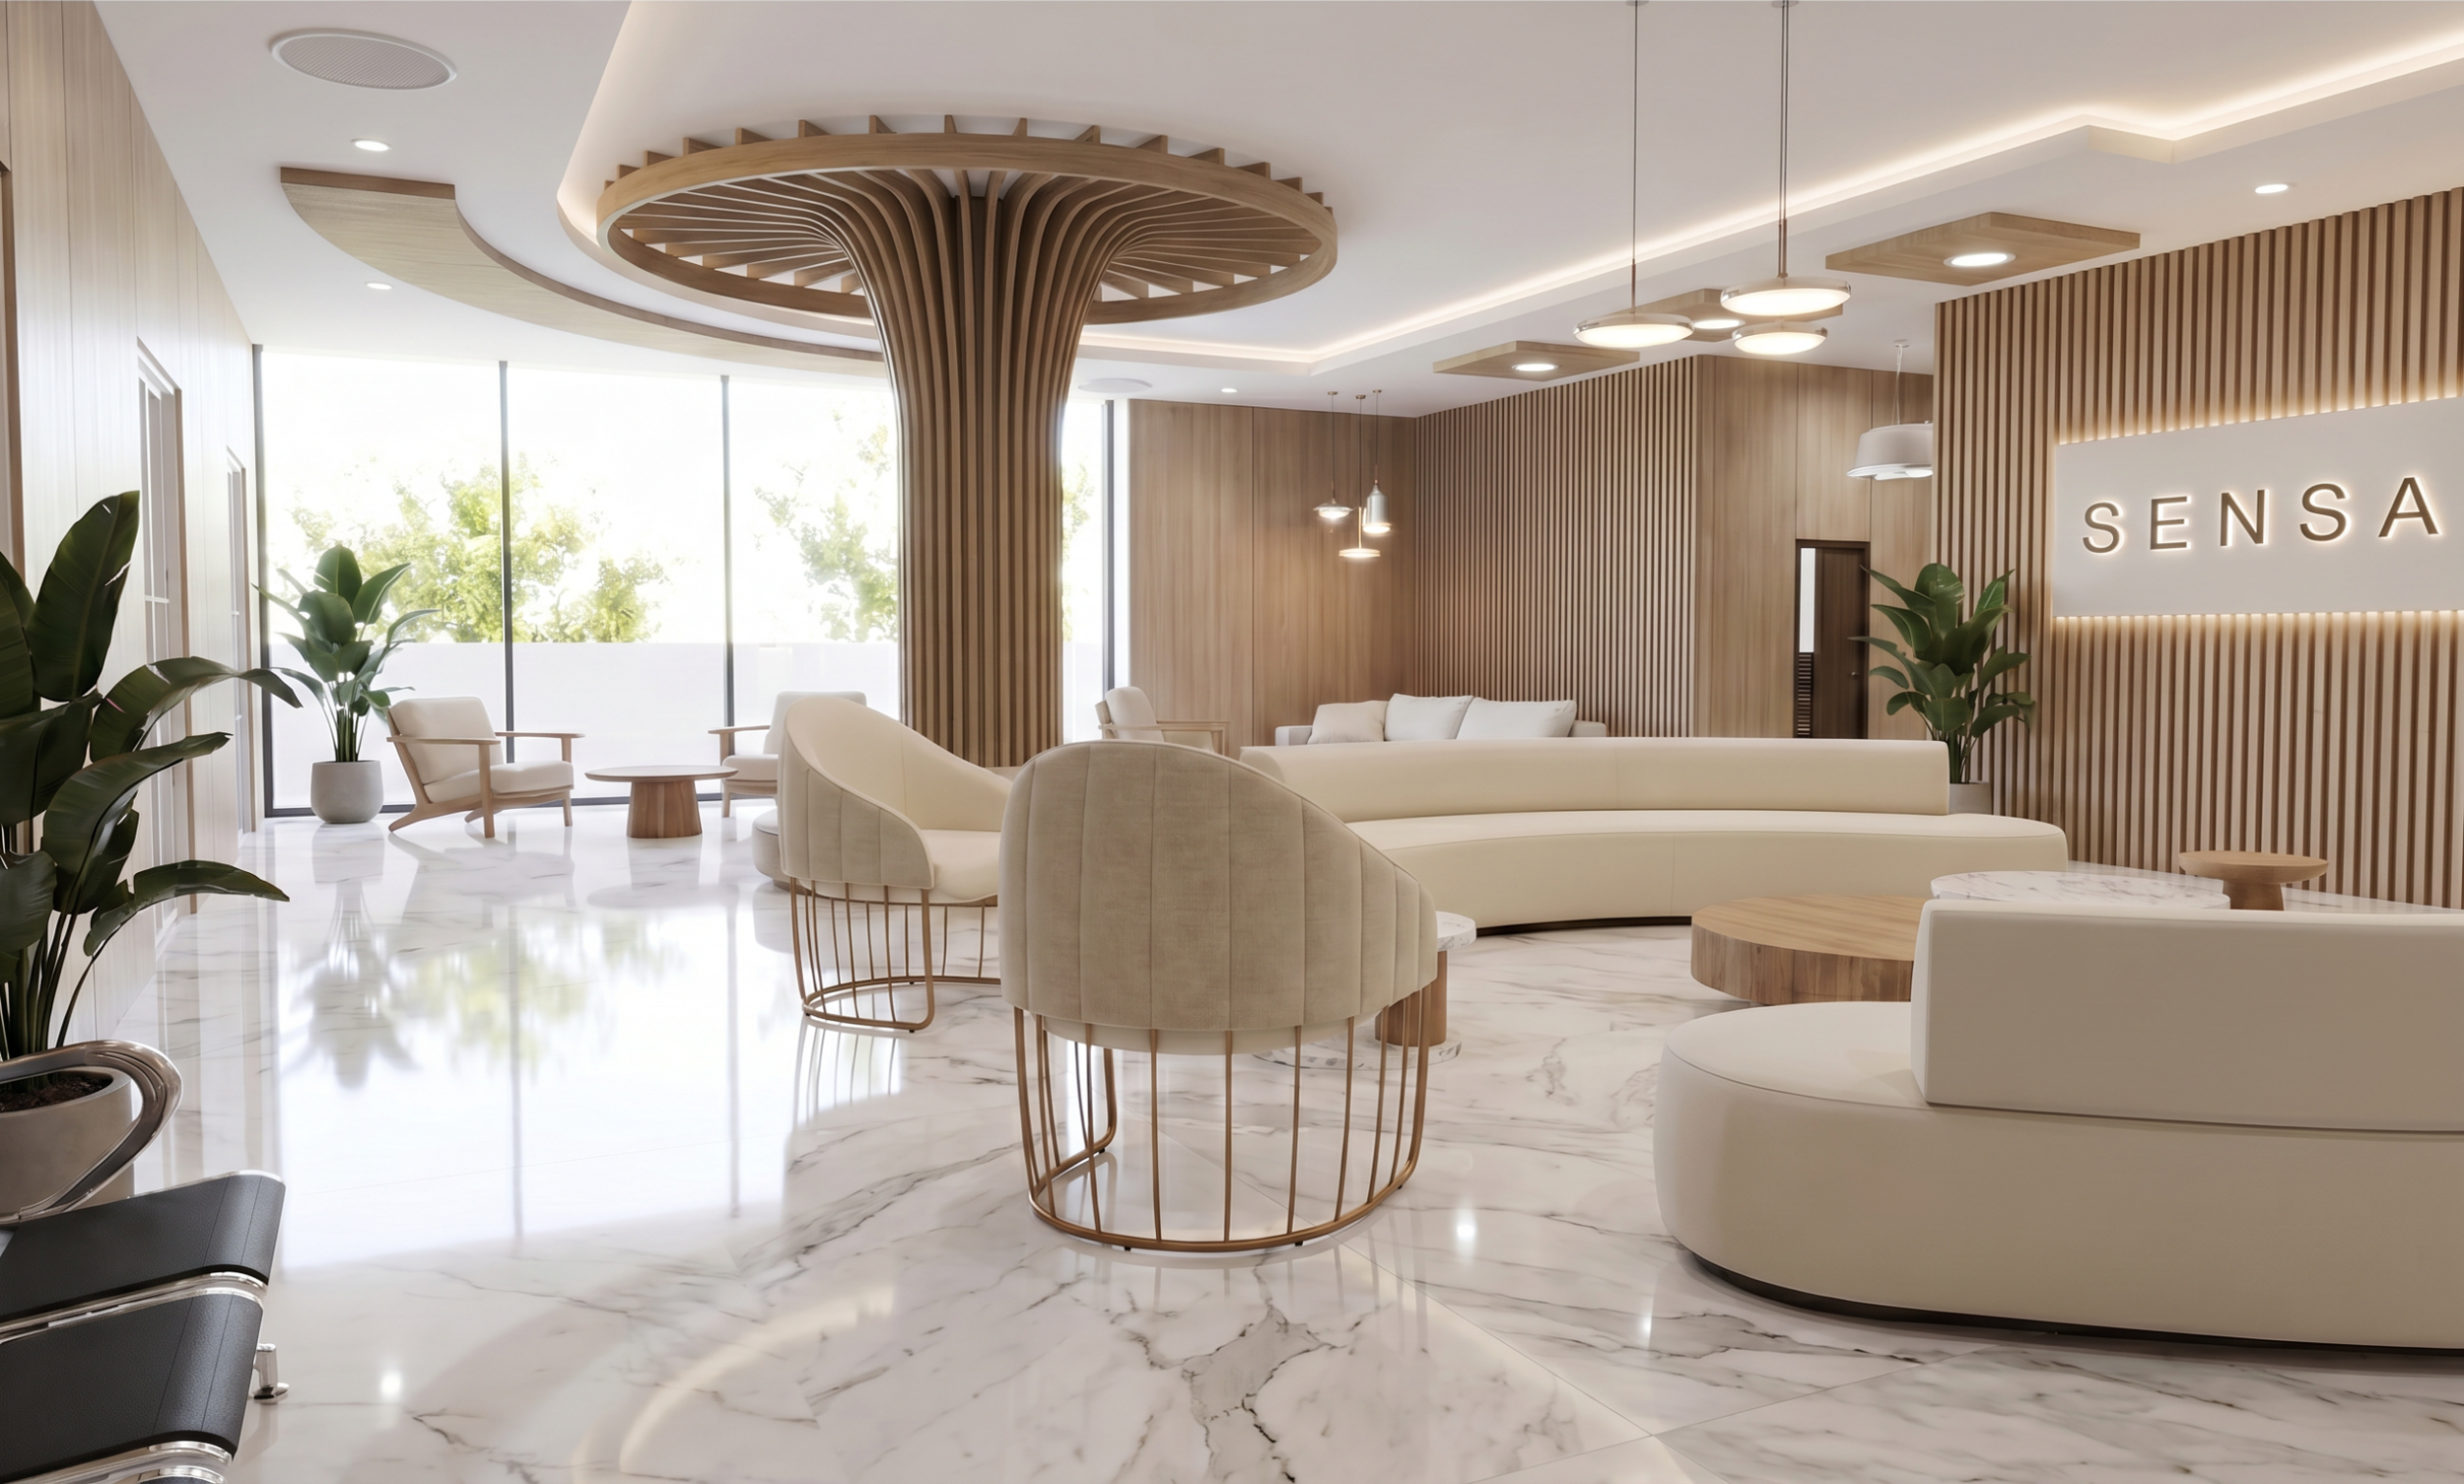
Light timber wooden panels
Add warmth and soften the non-clinical atmosphere
White marble flooring
Clean and timeless aesthetic by creating the brightness
Beige fabric
Emotional comfort and wellbeing

Material Board //
Site Analysis
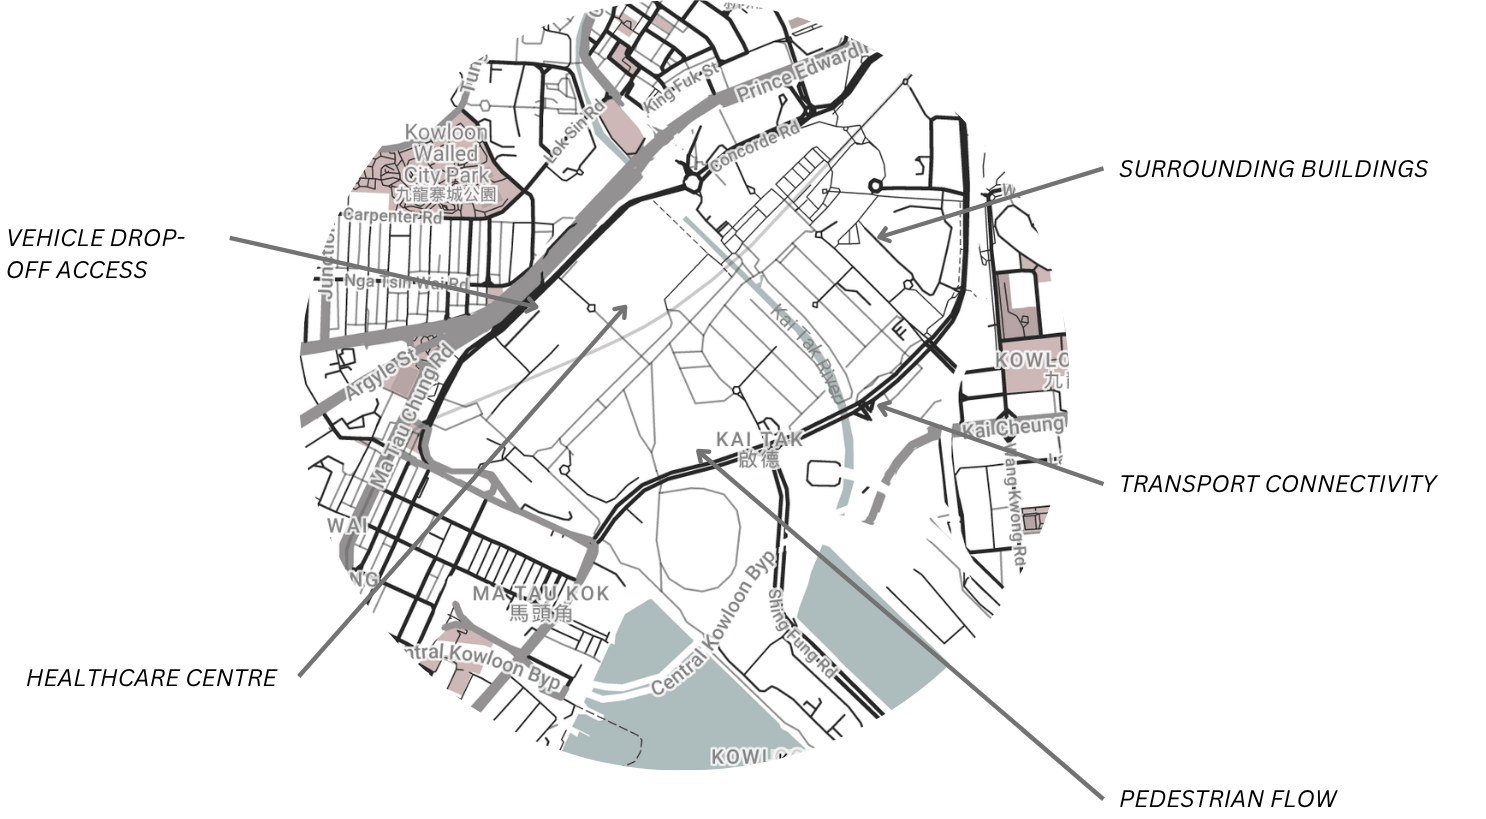
The site is located in Kai Tak, Hong Kong. It’s considered a rapidly well developing district in Kowloon, Hong Kong. It’s surrounded by many residential homes and open spaces for community facilities such as, parks, public gyms, cafes and sport park. The urban context provides strong accessibility and community connectivity, while the waterfront surroundings offer opportunities for natural light and openness.
-
![]()
Waiting Area
-
![]()
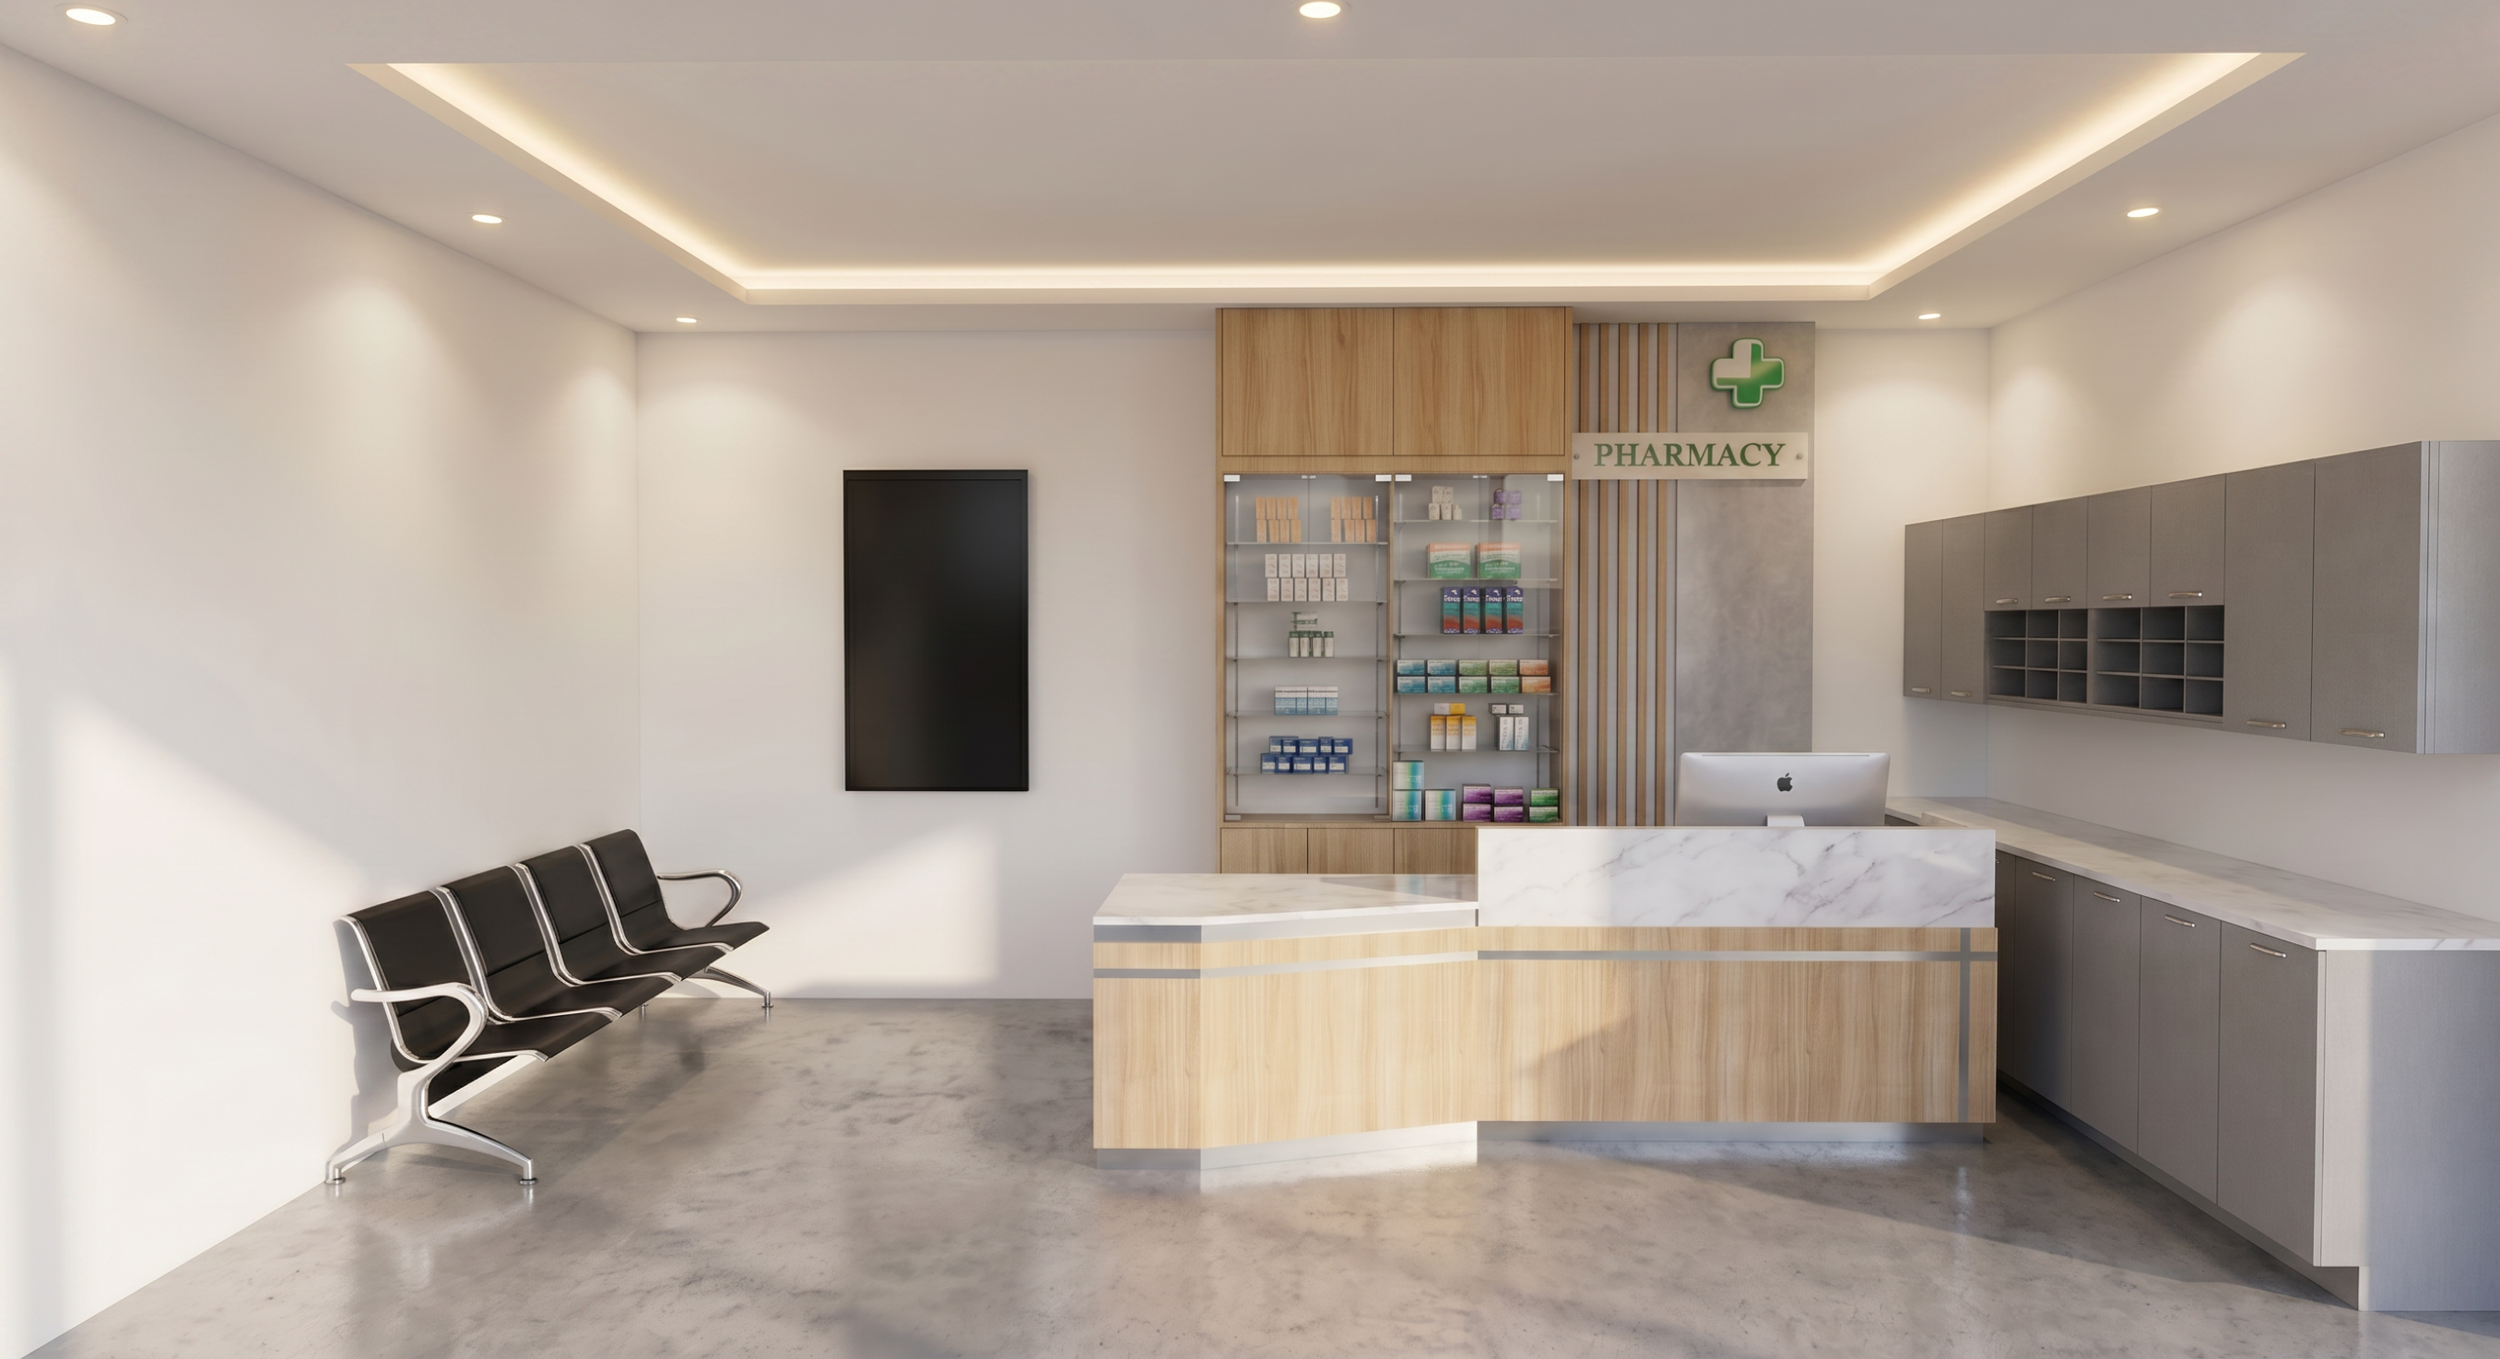
Pharmacy Room
-
![]()
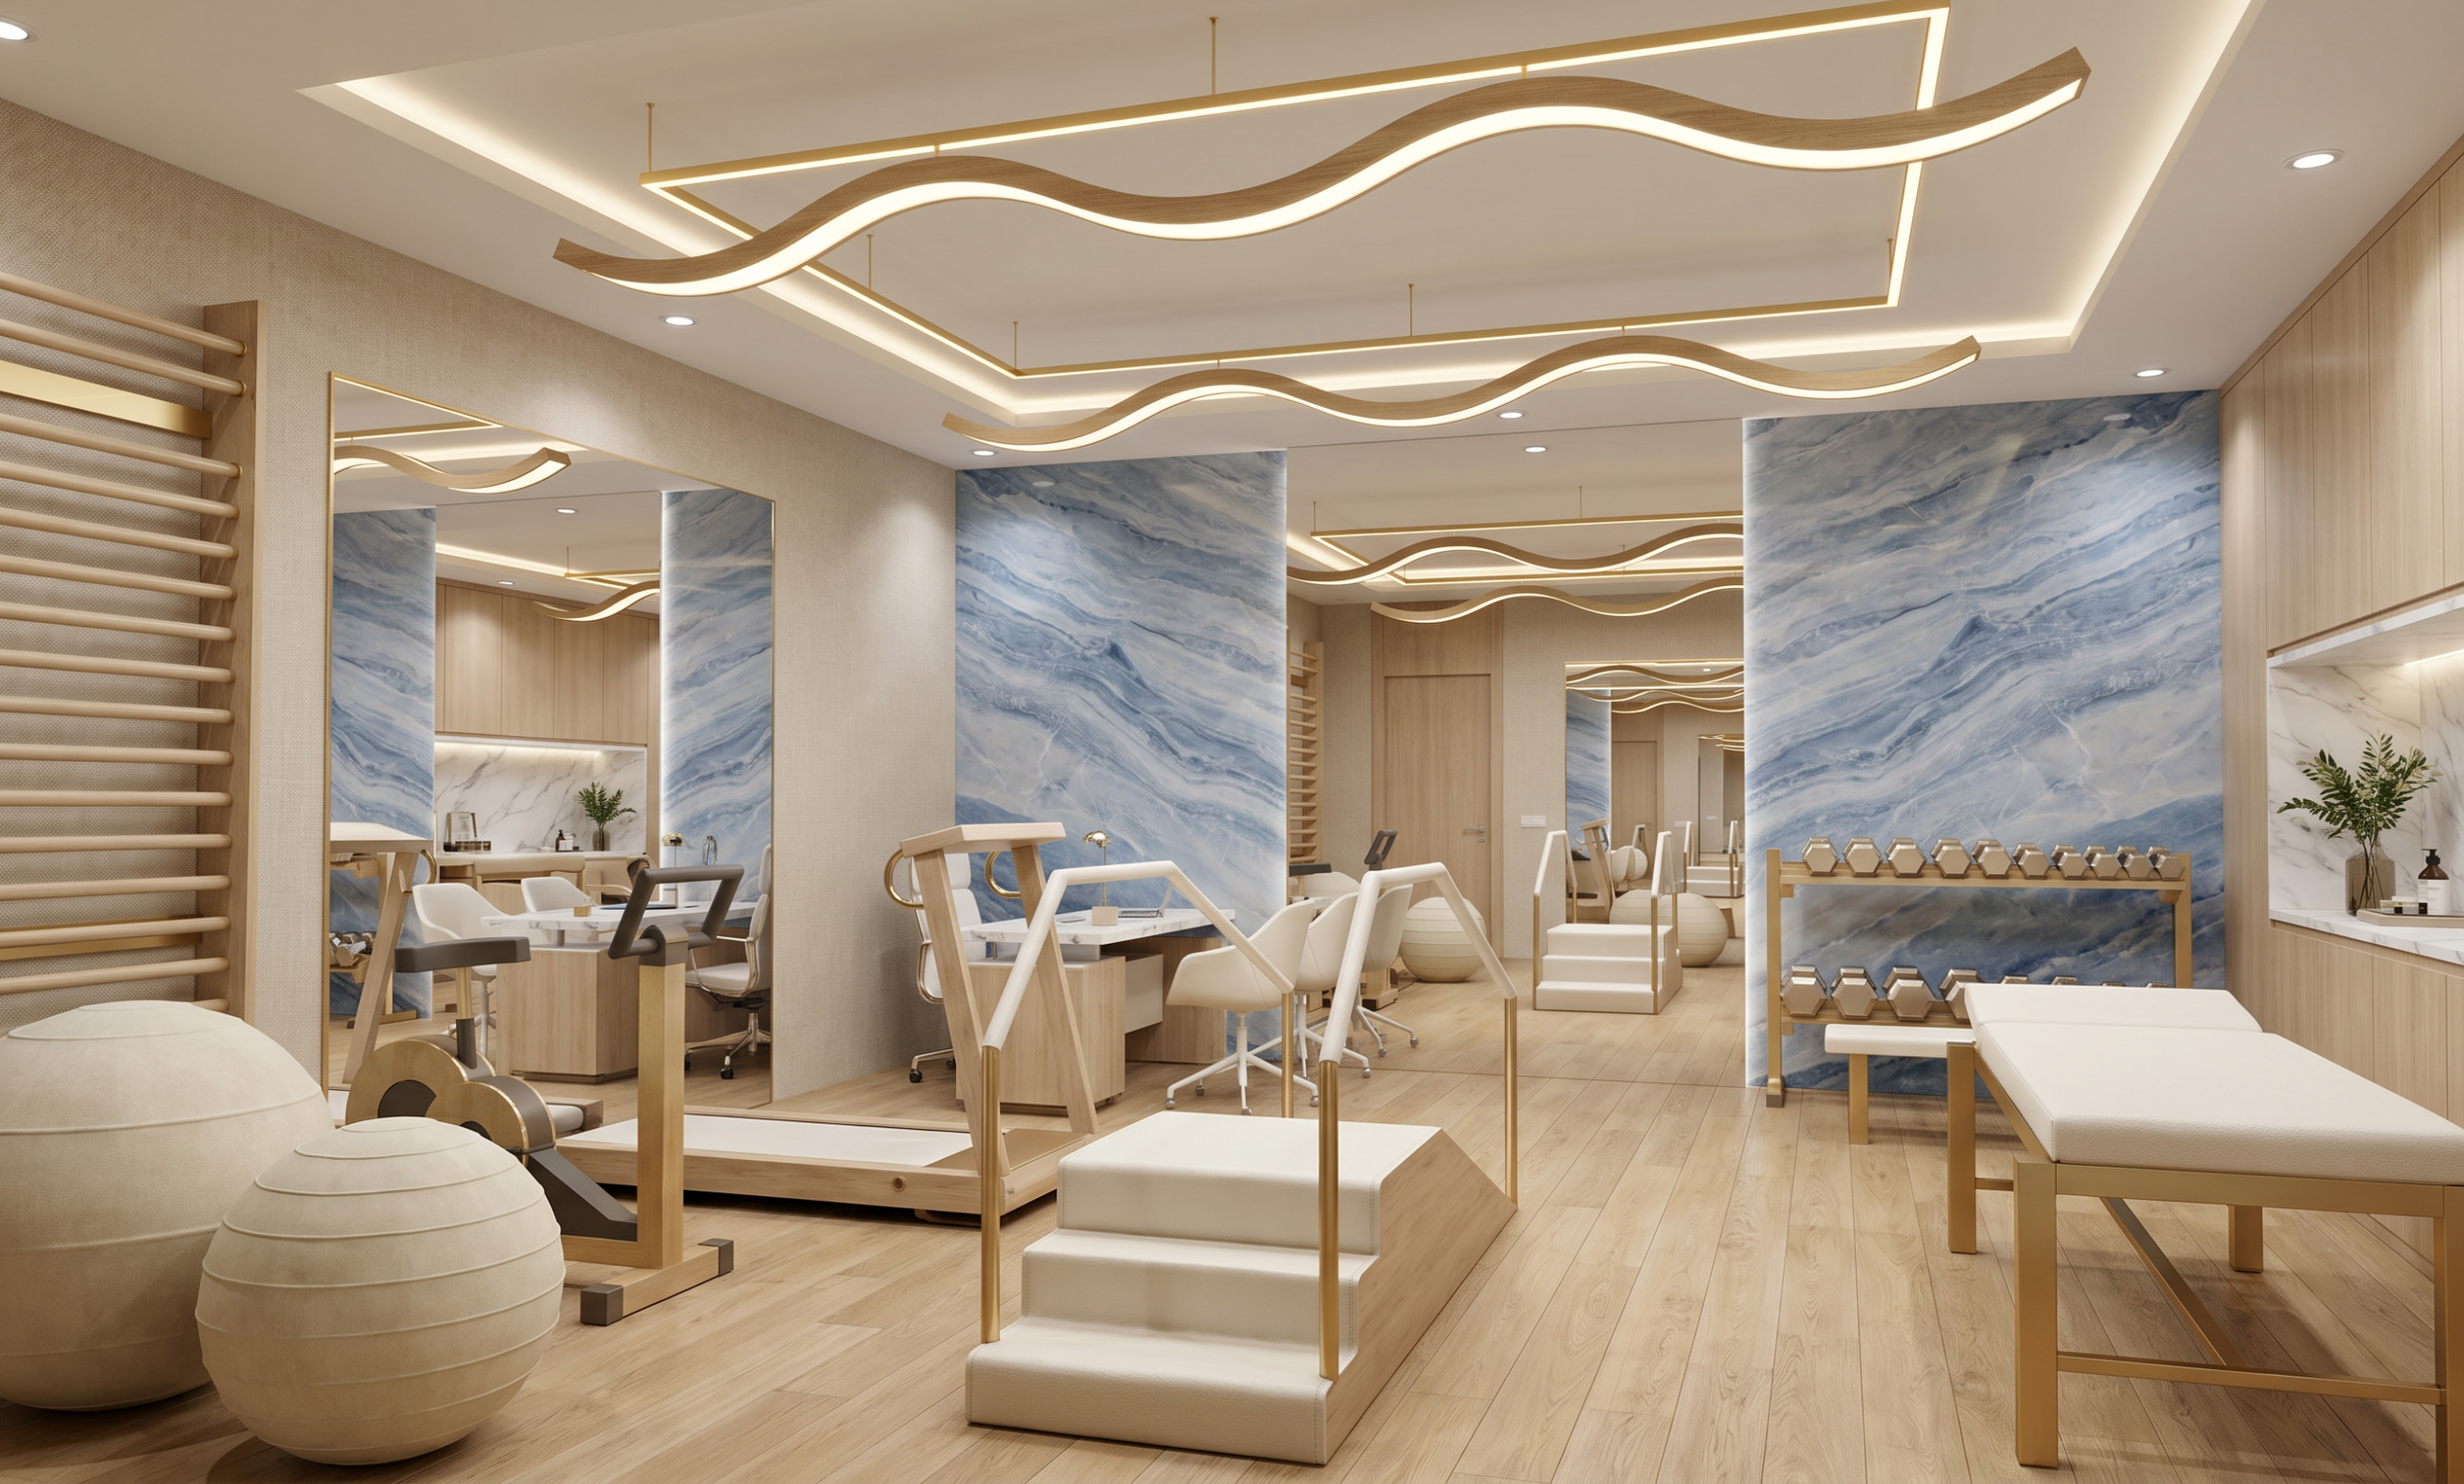
Physiotherapy Room
-
![]()
Lift Lobby
-
![]()
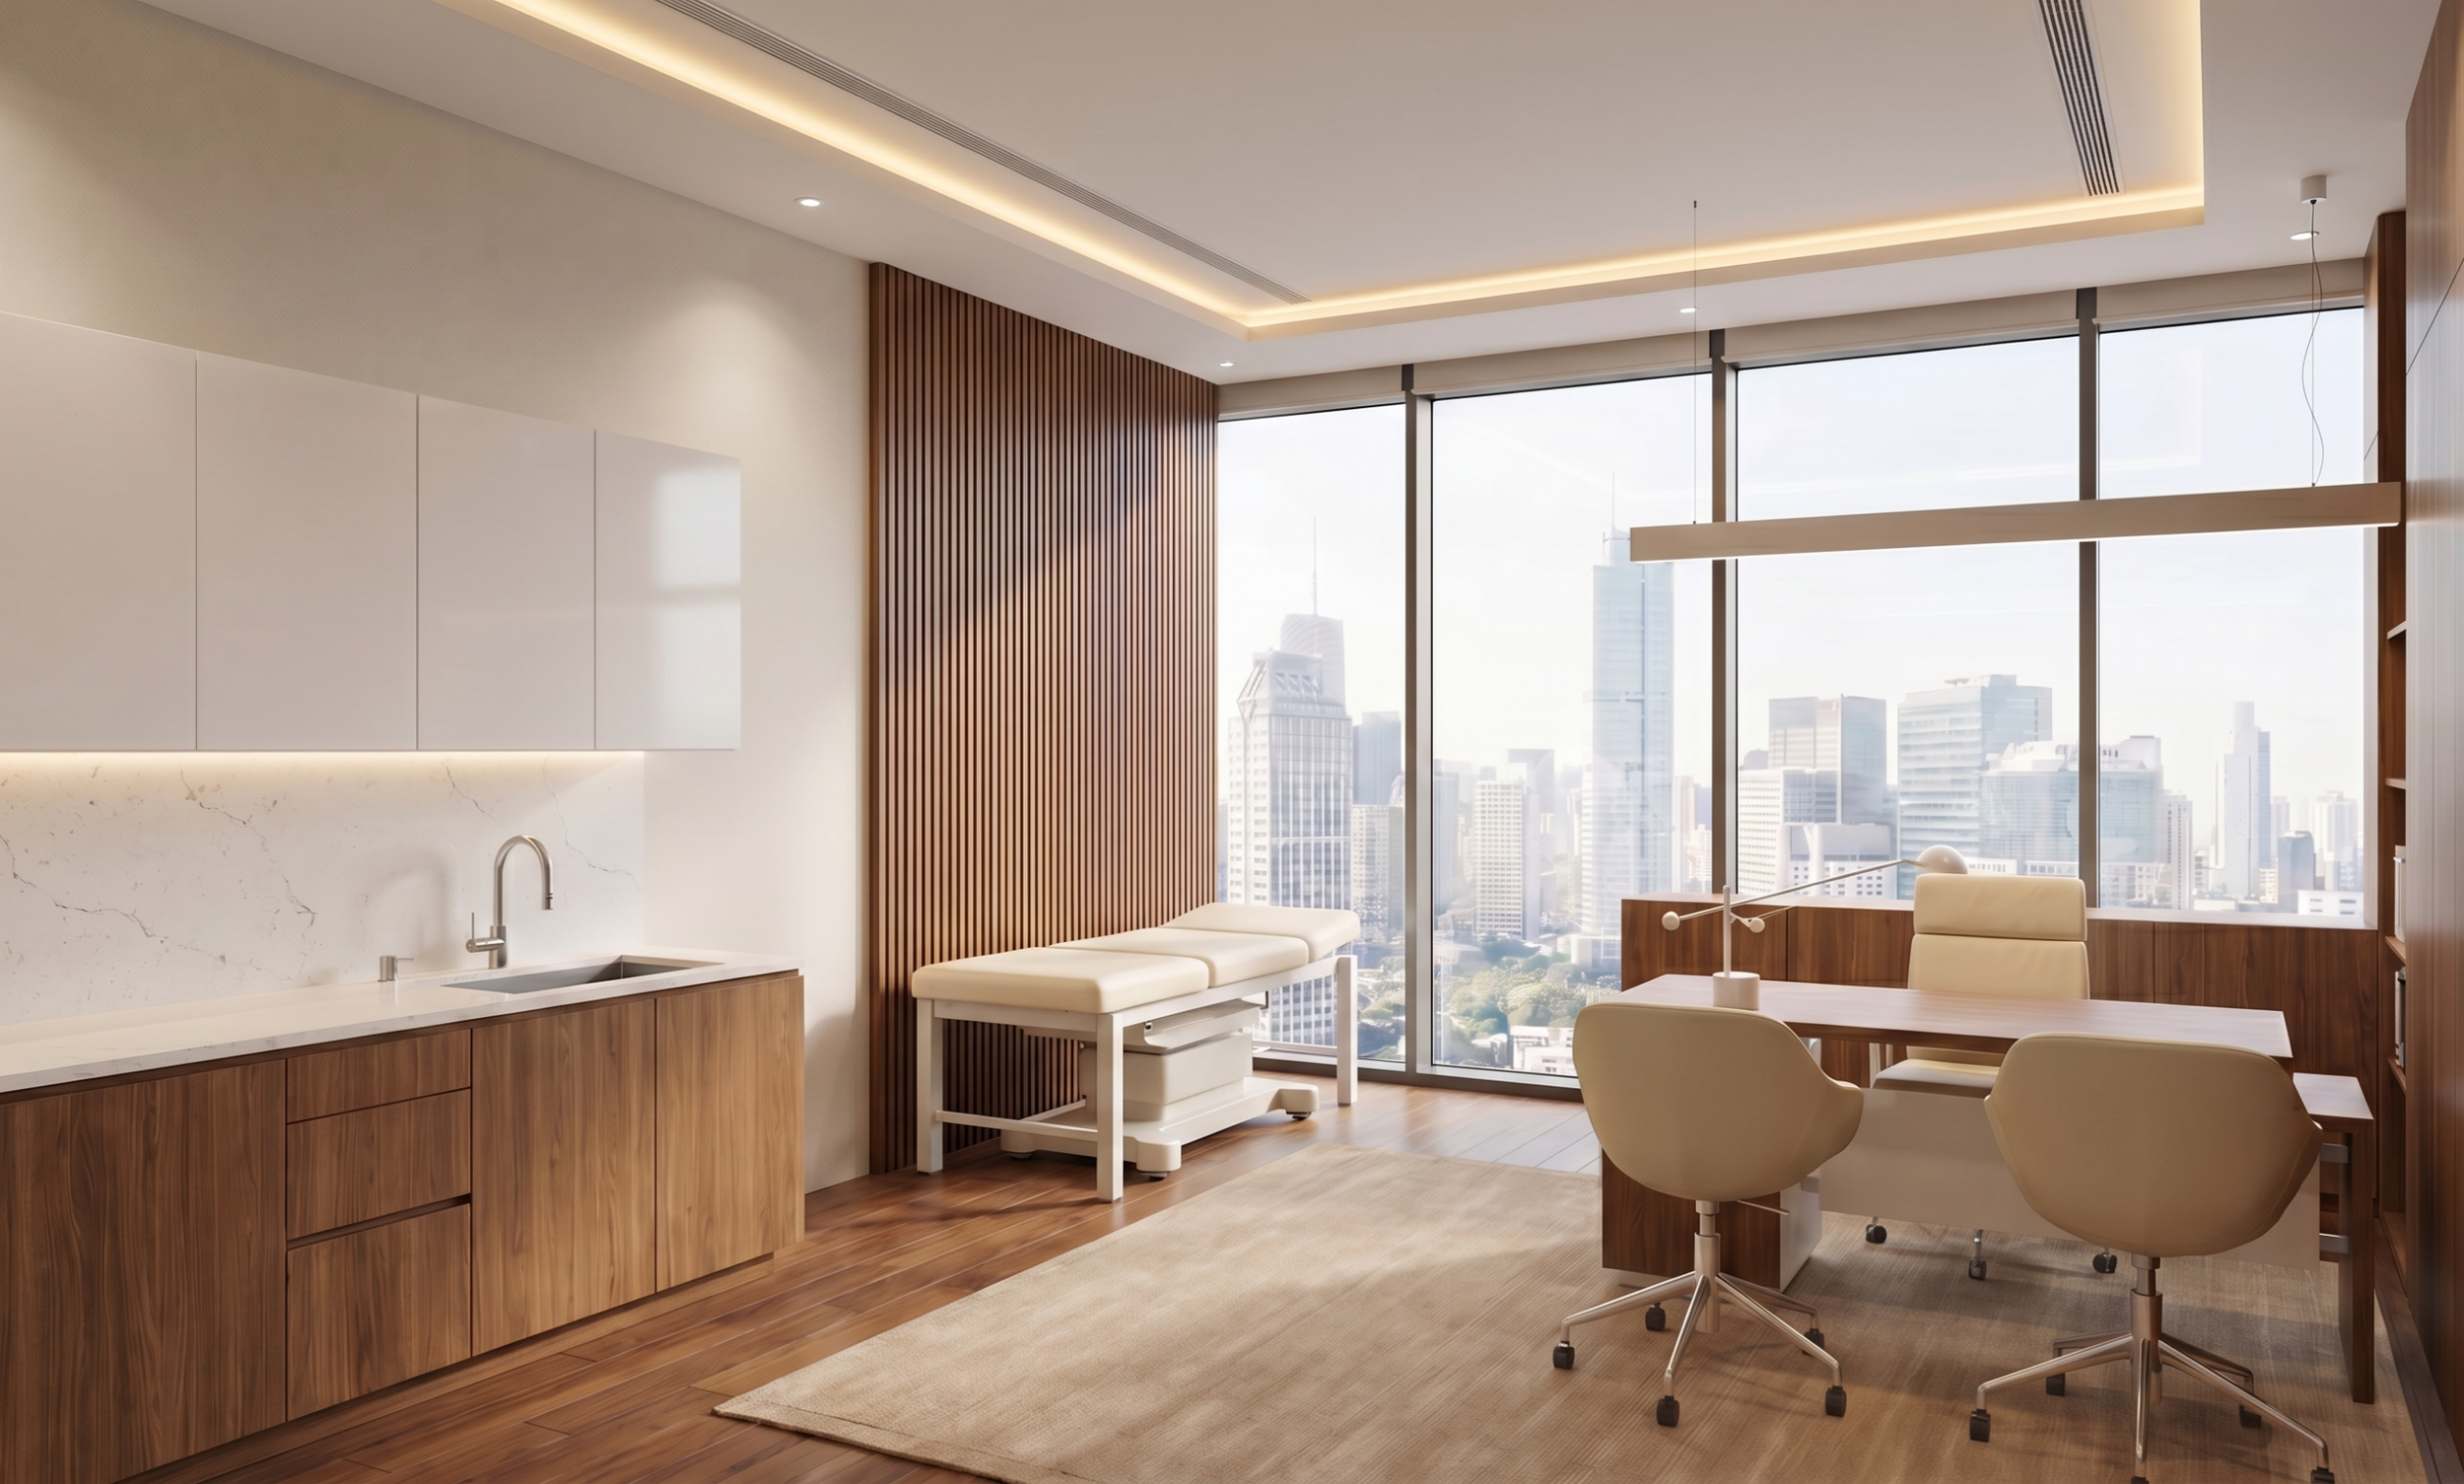
Doctor Office
-
![]()
Public Men’s Toilet
-
![Sensory Integration Room]()
Sensory Integration Room